
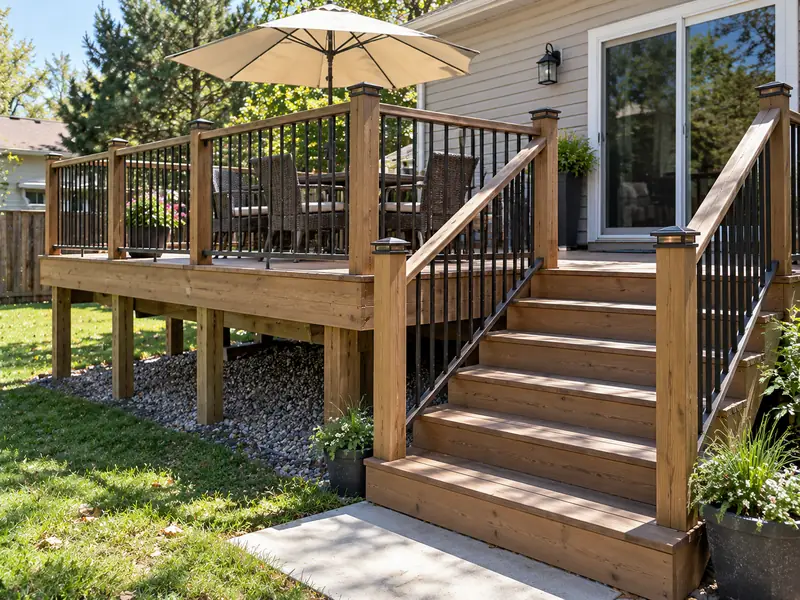
Planning a Deck in Bend: Permits, Snow Load and Material Choices
A deck in Bend has to handle two very different seasons. Summer brings dry air and strong high-desert sun that bakes boards and fades finishes, and winter brings snow that can sit on the surface and cycles of freezing and thawing. Planning with a deck builder in Bend usually comes down to three early questions: does the project need a permit, how will it carry winter weight, and which material will hold up to the sun.
In the City of Bend, a deck generally needs a building permit if it sits more than 30 inches above the ground or has stairs. The application calls for scaled plans with framing details and a site plan. Snow load, footings and framing are set by the building code and checked in plan review, and material choice is mostly a tradeoff between upfront cost, maintenance and how each option handles sun and cold. Ash Painting builds decks throughout Central Oregon, and you can see how a project runs on our deck building services page.
1. Find out whether your deck needs a permit
The City of Bend's permitting guide for decks, porches and patio covers sets out when a permit is needed. Here is how it breaks down:
Project | Permit typically needed? |
|---|---|
Deck or porch more than 30 inches above the ground | Yes, a building permit |
Deck or porch with stairs, at any height | Yes |
Deck or porch under 30 inches high with no stairs | Typically no |
Pergola or patio cover over 12 feet high or over 200 square feet | Yes |
Patio cover under 12 feet high and under 200 square feet | Typically no |
Outlets, lighting, an outdoor sink or a gas line for a grill | Separate electrical, plumbing or mechanical permit |
The trade permits can be added to the same application as the deck, so lighting or a gas line doesn't have to be a separate process. The City's guide doesn't spell out what happens at exactly 30 inches or exactly 200 square feet, so a project close to either line is worth confirming with the City's Building Safety Division before you start.
These rules apply inside Bend city limits. Homes in La Pine, Sunriver, Sisters or unincorporated Deschutes County may fall under a different building department, and some communities add their own design review on top of the permit. Check which jurisdiction covers your address before drawing plans.
2. Know what the application asks for
According to the City, a deck permit application needs:
Detailed plans showing dimensions, materials and framing details, drawn to a standard scale
A site plan showing where the deck sits on the property
Sometimes structural calculations or other technical documents, depending on the design
The City's online portal doesn't let you save an application partway through, so gather everything before you start. If a hot tub is going on the deck, expect to need structural plans, often with calculations from a licensed structural engineer.
3. Check setbacks, landscape area and easements
Setbacks in Bend aren't one number. They vary by zone under Bend Development Code section 2.1.300, so the distance a deck must keep from property lines depends on where you live.
Two other details catch people out:
Landscape area. The City allows ground-level areas for passive use, such as decks or patios, to cover up to 15 percent of the required landscape area on a lot.
Utility easements. Your title report and subdivision plat show where public utility easements run. A deck needs to stay out of them.
Sorting these out on paper is far easier than moving footings after an inspection.
4. Plan for snow and winter weight
Snow is heavier than it looks. The City of Bend's guidance on roof snow uses a simple rule of thumb: multiply the snow depth in inches by 1.25 to get the approximate weight in pounds per square foot. By that formula, 20 inches of snow weighs about 25 pounds per square foot, and wet, saturated snow weighs more. Ice adds roughly 5.2 pounds per square foot for every inch of thickness.
A deck has to carry that weight on top of people and furniture. The good news is that you don't have to work out the numbers yourself. The design loads, footing sizes, joist spans and connections all come from the building code, and the City checks them during plan review. What you can control is how the deck is laid out:
Watch where the house roof sheds. Snow and ice sliding off a roof can land on a deck below in one heavy load. Placing the deck or a staircase out of that path avoids the problem entirely.
Think through a patio cover early. A cover on a deck adds its own snow-carrying roof, which changes the framing and footings underneath. If you might want one later, raise it at the design stage. Ash Painting also handles patio cover installation, so both can be planned together.
Plan for hot tubs. As noted above, a hot tub almost always means engineered structural plans.
Check snow removal guidance. Some decking manufacturers specify which shovels or ice melt products are safe for their boards. It's worth reading before the first storm.
5. Choose materials for high-desert sun and cold
Most Bend decks use one of three surface materials. Each handles the climate differently.
Wood (such as pressure-treated lumber or cedar) costs less upfront and can be stained any color. Dry air and strong sun dry it out and fade the finish, so it needs regular cleaning and resealing to stay in good shape.
Composite blends wood fibers and plastic. It needs less routine upkeep than wood, with no sanding or staining, but it costs more upfront. Color and heat retention vary by product, which matters on a sunny south- or west-facing deck.
PVC decking is fully synthetic and resists moisture. It sits at the higher end on price, and as with composite, heat and fading performance depend on the specific product.
The framing underneath is usually treated lumber regardless of the surface. For a deeper side-by-side, see our guide to choosing the right deck material. If you go with wood, our deck maintenance tips cover the cleaning and sealing routine.
6. Understand what shapes the size of the job
Every deck is quoted on its own details. These are the factors that move a project from simple to involved:
Factor | Lighter job | Bigger job |
|---|---|---|
Height | Low, under 30 inches, no stairs | Raised, with stairs and railings |
Site | Flat, open ground | Sloped yard, rock, tight access |
Shape | Simple rectangle, one level | Multiple levels, angles, curves |
Surface material | Wood | Composite or PVC |
Permits and paperwork | No permit needed | Permit, plans, possible engineering |
Extras | Deck only | Patio cover, lighting, gas line, hot tub |
Existing structure | New build on open ground | Removing an old deck first |
If your yard falls away from the house, our post on multi-level deck ideas for sloped yards shows how a stepped design can work with the grade instead of against it.
7. Ask these questions before you hire
A few questions will tell you a lot about any contractor:
Who handles the permit application and the inspections?
Will the plans be drawn to scale with framing details, as the City requires?
How will the design account for snow load and any roof runoff onto the deck?
Which decking materials do you install, and what does each need for upkeep?
What does your written estimate include, and what would count as a change?
Who will be on site, and who do I call with questions?
Clear, specific answers are a good sign. Vague answers on permits or snow are worth pressing on.
Frequently asked questions
Do I need a permit to build a deck in Bend? In the City of Bend, a deck or porch generally needs a building permit if it is more than 30 inches above the ground or has stairs. A deck under 30 inches with no stairs typically does not. Electrical, plumbing or gas work needs its own permit, which can be added to the same application.
What do I need to apply for a deck permit in Bend? The City asks for detailed plans showing dimensions, materials and framing details drawn to scale, plus a site plan showing the deck's location. Some projects also need structural calculations.
Does a patio cover need a permit in Bend? A pergola or patio cover needs a permit if it is over 12 feet high or larger than 200 square feet. Smaller, lower covers typically do not.
How much does snow weigh on a deck? The City of Bend's rule of thumb is snow depth in inches multiplied by 1.25, which gives pounds per square foot. Twenty inches of snow comes to about 25 pounds per square foot, and wet snow weighs more.
Can I put a hot tub on my deck? Often, yes, but the City notes that a hot tub on a deck needs structural plans, often with calculations from a licensed structural engineer.
Start planning your deck
Ash Painting builds decks for homeowners across Central Oregon. Tell us about your yard and what you'd like to use the space for, and we'll walk through design, materials and next steps. Learn more about our deck building services in Central Oregon, see the other services we offer in Bend, or contact us for a quote.
Permit thresholds and snow-load guidance are summarized from the City of Bend's published guidance as of October 2026. Rules change, so confirm current requirements with the City of Bend Building Safety Division or the building department for your address.